Countertop Overlay in Richmond: Can New Tops Go Over Old Ones?
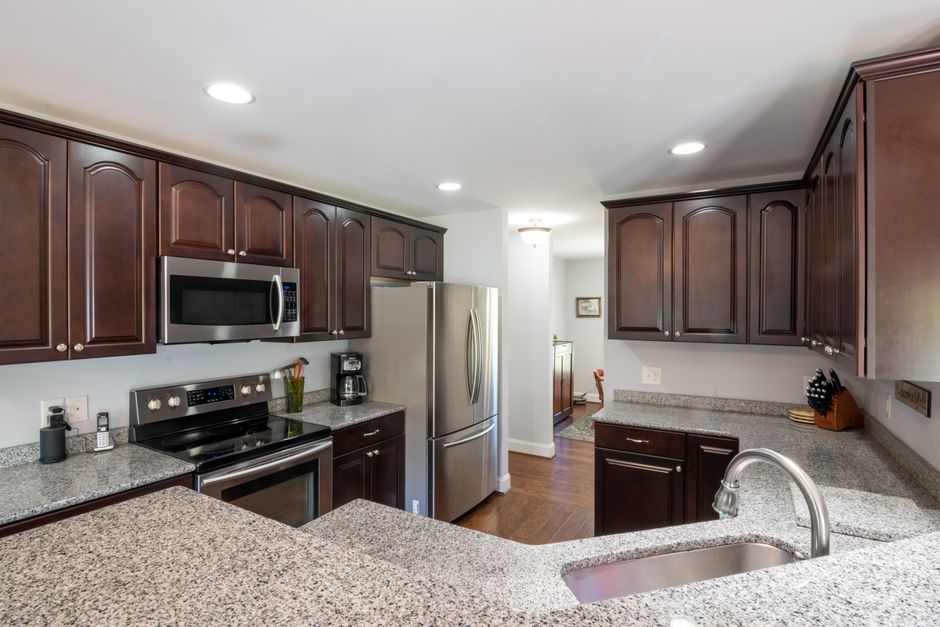
A new countertop can go over an old one only if the old top passes a short list of physical tests, and in a lot of Richmond kitchens it fails at least one. The overlay itself is a real product: thin panels of engineered stone, solid surface material, or another composite material are bonded straight onto an existing laminate or tile top, which becomes the substrate. That means the new surface inherits every flaw of the old one.
The tests below can be done in an afternoon with a straightedge, a flashlight, and your knuckles.
Start with the sound test
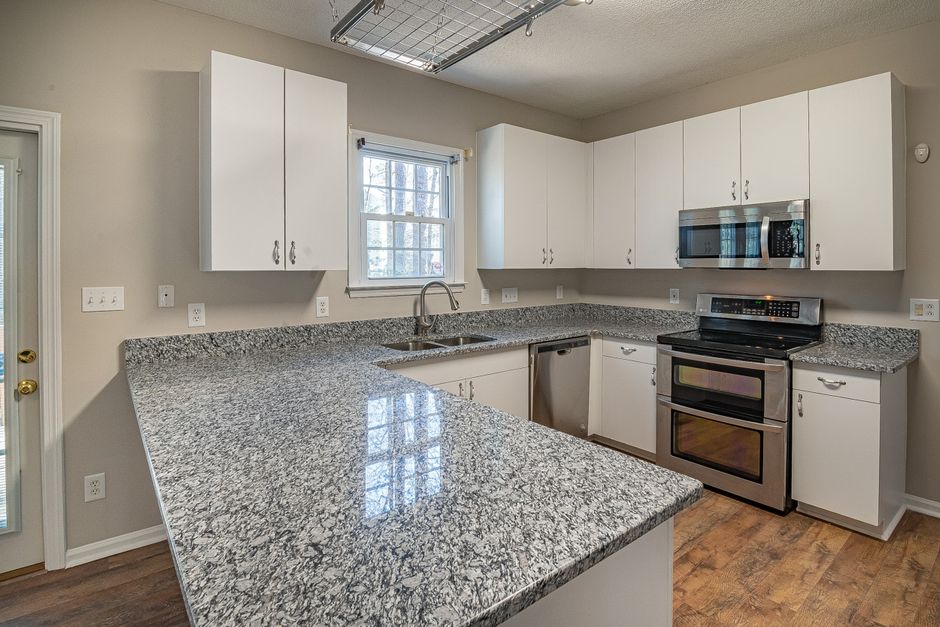
Press and tap the whole existing top, working slowly from the wall to the front edge. Solid areas sound dull and firm. Hollow sounds, soft spots, bubbled laminate, or a surface that flexes under your palm all mean the old top has to be repaired or removed before anything is bonded to it.
Pay special attention to the area around the sink and the cooktop. Those spots take the most abuse, and a failure there ruins the whole job.
Look under the sink first
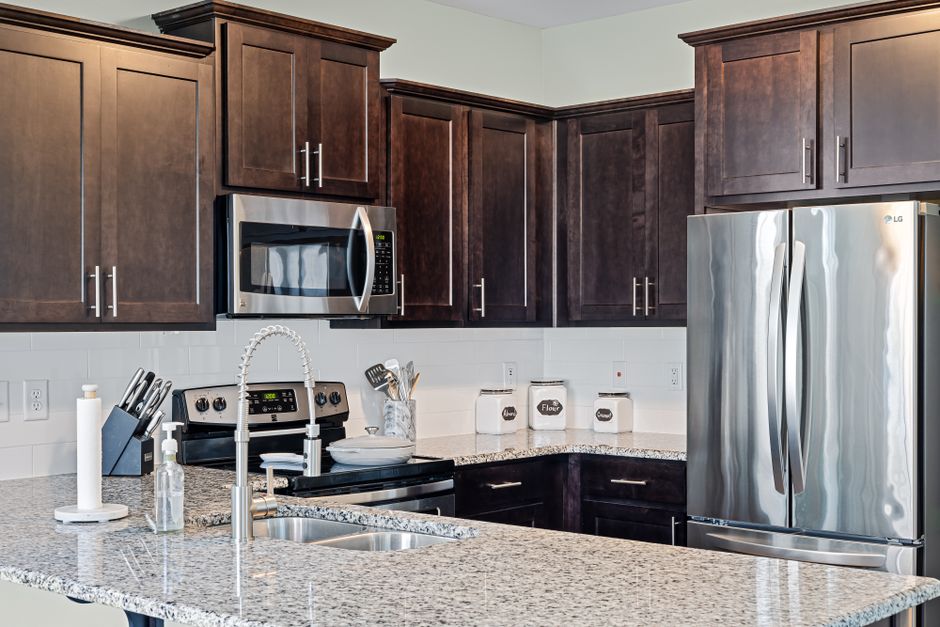
Most laminate counters are built on particleboard. Years of small drips around the faucet and sink rim make particleboard swell, soften, and crumble. A stone overlay cannot be held up by spongy substrate, so swollen material around the sink must be cut out and replaced, and at that point the job is a partial rebuild rather than a simple overlay.
While you are there, open the doors of the base cabinets and use the flashlight. Look for dark stains, mold, sagging cabinet floors, or rust on fasteners.
Richmond humidity and crawlspaces
Many homes in Richmond and the surrounding counties sit over crawlspaces that stay damp through the humid summers. Moisture rises into the cabinets, swells the particleboard, and softens cabinet floors. Press down on the kitchen floor in front of the sink. A bouncy or soft floor is a warning sign.
Adding the weight of stone to a damp, weakened base is asking for trouble. Find and fix the moisture source first, then decide on the countertop.
Check flatness in every direction
Lay a long straightedge or level across the counters, lengthwise, crosswise, and diagonally. A thin overlay follows the dips and humps beneath it. It will not correct an out of level or wavy top, and thin stone can crack when it is pulled over a high spot.
This matters especially in older Richmond rowhouses and pre war homes in the Fan, Church Hill, and the Museum District. Settled floors and walls that are out of plumb are common there. Expect shimming or rebuilding the substrate instead of a straight overlay. Old plaster walls also leave uneven gaps along the backsplash line, so a straight panel meeting a wavy wall will show daylight in places.
Which existing tops can take an overlay
Flat laminate
Flat, well bonded laminate with a square edge is the best candidate. It must be clean and scuffed so the adhesive can grip. A surface that is glossy or greasy and only wiped down is a common reason panels loosen over time. The overlay maker's specified adhesive matters too.
Postformed laminate
Laminate with a rolled front edge and a curved, integral backsplash generally cannot be overlaid cleanly. The curves leave nothing flat to bond to. Plan on tearing it out.
Tile
Tile tops can sometimes be overlaid, but uneven tiles, deep grout lines, and loose or hollow tiles must be ground flat, filled, or reset first. Edge trim and bullnose pieces usually have to come off. Badly damaged tile is not a candidate.
Overlay thickness changes everything around it
Every overlay adds height, and that touches the rest of the kitchen. Measure before anyone quotes the job:
- Dishwasher clearance. The machine may no longer slide under the counter.
- Slide in range alignment with the new surface height.
- Drawer clearance under the counter.
- Outlet heights and window sills. Low sills are common in older homes.
Dishwashers usually screw into the underside of the counter, and stone cannot take those screws. Plan for side mount brackets into the cabinet sides.
The sink is the hardest part
An overlay normally keeps the existing cutout location. An undermount sink is difficult over a laminate base because the layered edge shows at the opening. Many jobs end up with a new drop in sink or a full tear out. If an undermount is the look you want, that alone can tip the decision toward removal.
Edges, islands, and overhangs
Edges show the layers. The overlay is typically finished with a built up or wrapped edge that hides the old front edge. Ask to see a sample of the edge detail in person, because a visible line or seam at the edge is the most common complaint about overlays.
Bar and island overhangs need real support. A thin overlay cannot span past the old edge unsupported. Extending the overhang on a kitchen island requires brackets or a supported substrate underneath.
Material notes that affect an overlay
Engineered stone
Engineered stone, sold under brands such as Cambria, contains resin binders. Hot pans set directly on it can scorch or crack it, especially near a cooktop. Use trivets. Thin overlays are no more heat tolerant than full slabs, and no engineered stone is scratch proof.
Solid surface material
Corian and Avonite are solid surface products, and thin panels of them are common overlay choices. Seams can be blended in a way that stone seams cannot, which helps on a long run.
Butcher block
Butcher block can go over an old top, but wood swells in Richmond's humid summers and shrinks in dry, heated winters. It should be fastened so it can move, using slotted holes or clips rather than rigid glue. Seal every face, including the underside and the sink cutout.
Paint and epoxy kits
Paint and epoxy coating kits are sometimes marketed as overlays. They change the look, but they scratch, chip, and heat mark far more easily than stone or solid surface material, and they are hard to patch invisibly.
Safety during prep and cutting
Cutting engineered stone releases fine silicon dioxide dust, which causes silicosis. Ask that cutting be done in a shop with dust control, or wet cut outdoors with proper respiratory protection. Dry cutting stone inside a kitchen is a red flag. Keep children and pets out of the work area.
In homes built before the late 1970s, cabinet and trim paint may contain lead, and older adhesives and sheet materials may contain asbestos. Test before sanding, scraping, or prying anything apart.
Do not drill or fasten through the old top into cabinet frames without checking for plumbing and wiring below. Disposal switches and under cabinet wiring often run close to the surface.
Measure after the repairs, not before
Templating and final measurements should happen after all leveling, shimming, and repairs are finished. A template taken off the old, uneven surface carries those errors into the new panels.
Overlay or clean removal?
An overlay is not automatically the cheaper, faster, or tidier path. It is not always a one day or dust free job, and it adds a layer that a future remodel must remove. Tearing out laminate is often a fast, low mess job, and it exposes the cabinet tops and any hidden water damage while you can still fix it.
An overlay makes sense when the old top is flat, solid, dry, and square edged, the clearances work, and the sink stays where it is. If the sound test fails, the sink base is swollen, the top is postformed, or the floor is soft, removal is the better call. Ask any installer to walk through each test on your counters and to show the edge detail before agreeing to either route.